
Models & Layouts
Three builds, one philosophy.
Every layout below is a starting point, not a fixed menu. We tailor cabinetry, storage, and finishes to your rig and your routes.
01 · The Ultimate 144
Tava
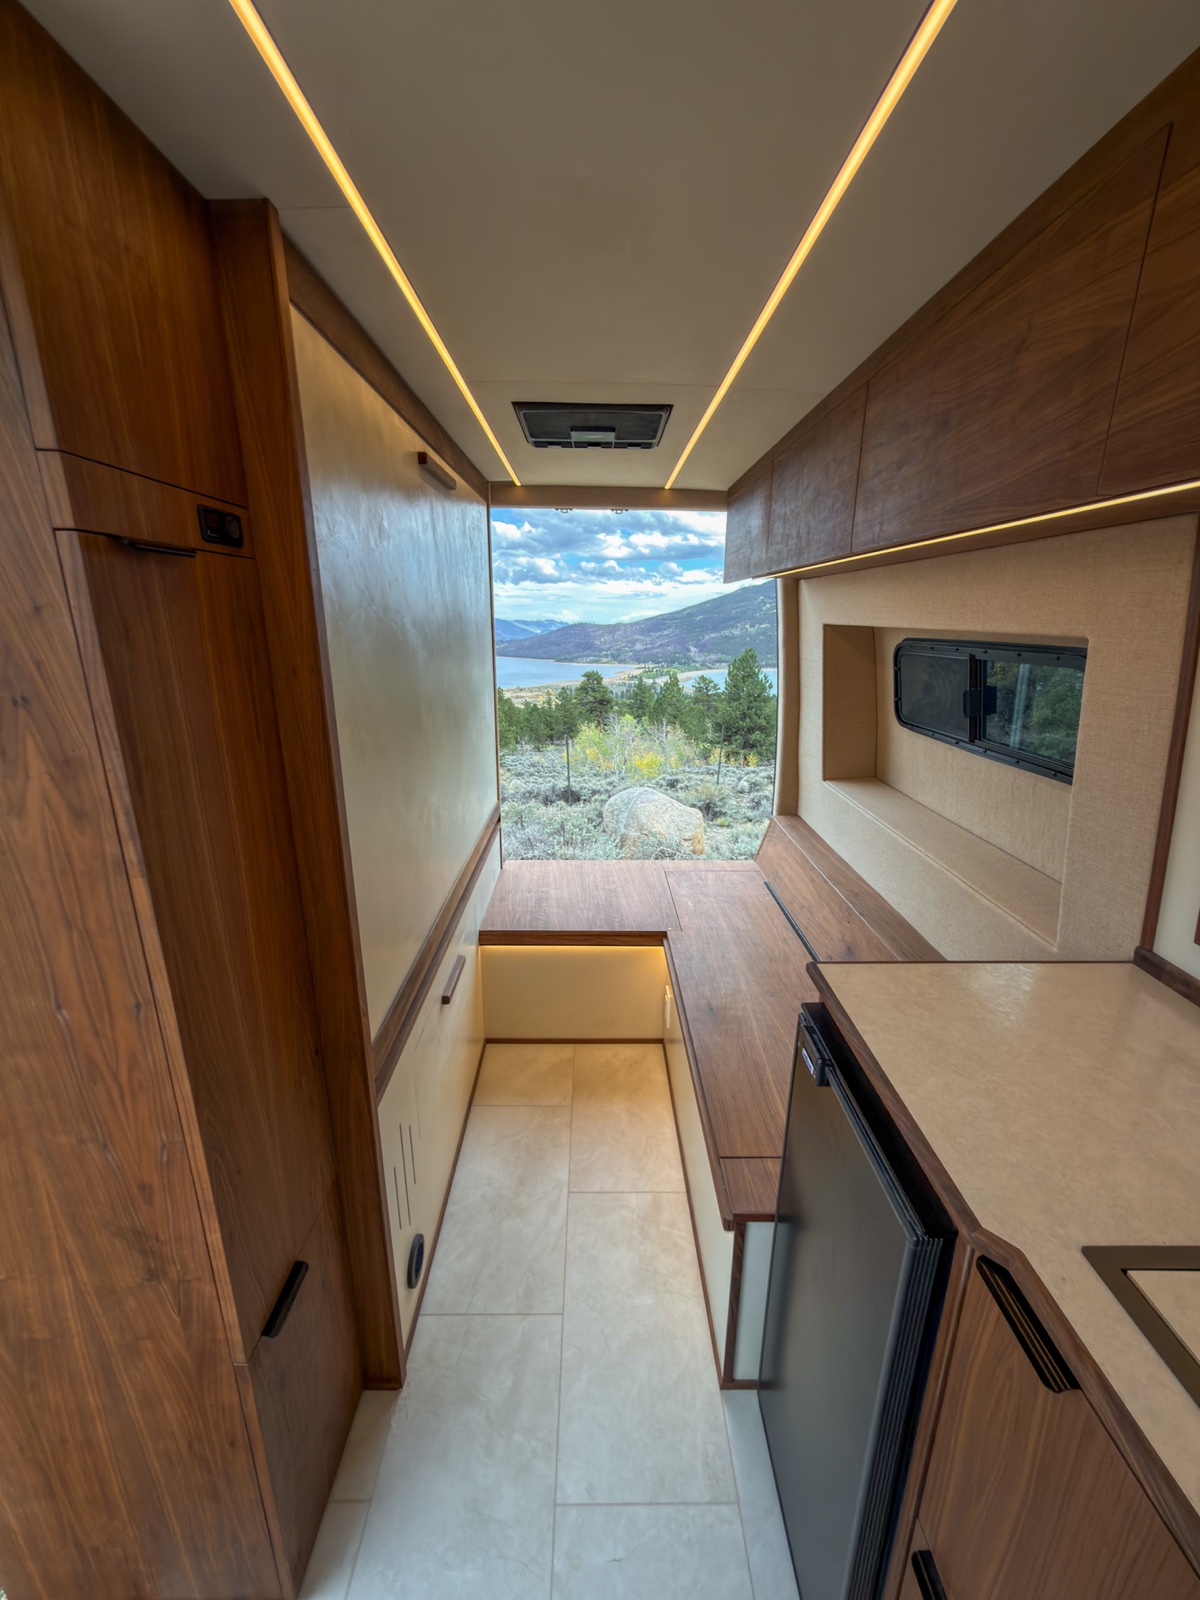
Designed to be the 144 that has it all. A murphy bed folds over the rear dinette, a full kitchen sits against warm walnut cabinetry and roman clay walls, and a never before seen porcelain wet bath opens with a passthrough to the cab.

02 · The Artisan Retreat
Torrey
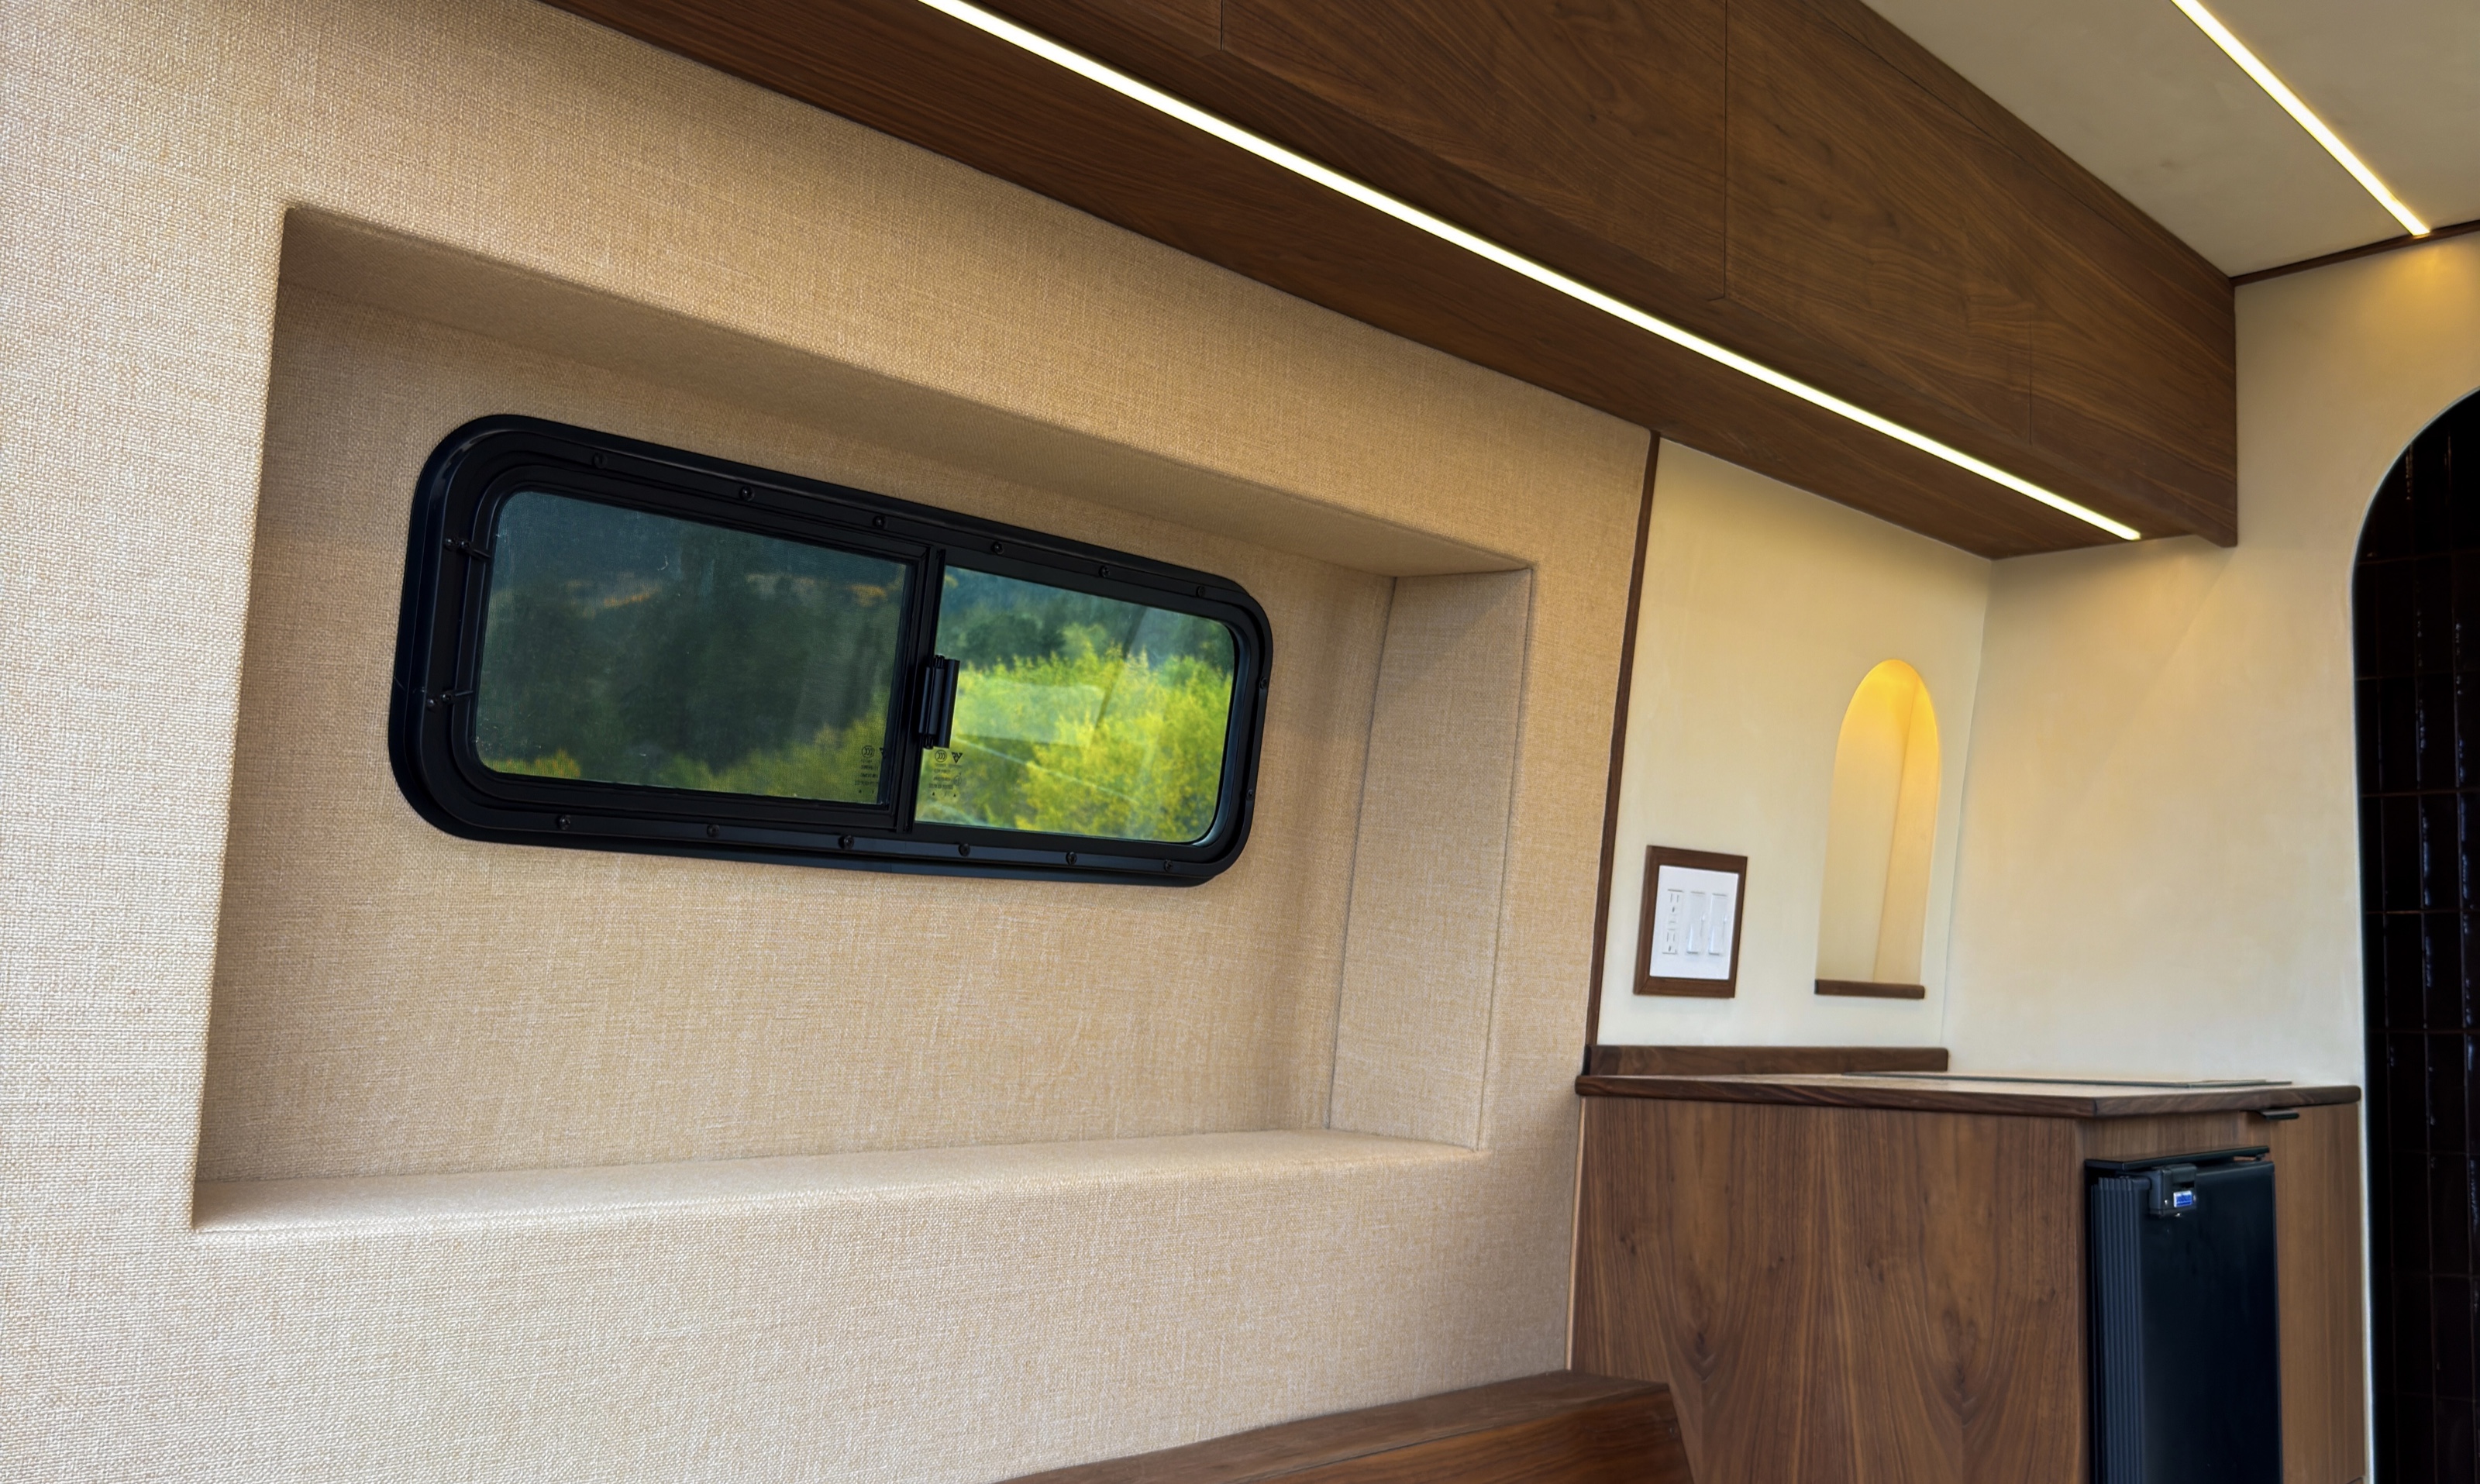
Torrey is built for two people who want their van to feel like a well-designed home, not a garage on wheels. A fixed platform bed means you're never breaking down a dinette to sleep. The swing-away table and bench seating stay set up for real meals and slow mornings. Walnut cabinetry, hand-troweled plaster walls, and warm integrated lighting carry through to a signature arched wet bath with full tile and a rainfall shower.
03 · The Family Van
Crestone
Built for the whole family. Crestone adds secondary seating, a bed lift paired with a convertible dinette pad for two beds, a full-size shower, and a garage for all the gear.

Side by Side
Which layout fits your trip?
Space-Smart Living
Want a murphy bed that disappears and a wet bath tucked out of sight?
TavaComfort First
Want a fixed bed and a van that feels designed, not just built?
TorreyFamily Adventures
Need seating, beds, and a garage for the whole crew?
CrestoneCommon Questions